The set you build from
Concept drawings tell you what a garden will feel like. Documentation tells a builder what to do, in what order, to what level, and in what quantity. It is also the only document that makes three quotes genuinely comparable — which is why we hand it over whether or not you build with us.
A documentation set is an exclusions document
When three quotes come back thousands apart, it is almost never because one builder is greedy. It is because each of them has made different assumptions about the things the drawings did not say: how deep the footings go, whether the spoil is carted away or spread on site, whether the paving is laid on a compacted base or a bed of sand and hope, who supplies the plants.
A proper set closes those gaps. Every element is dimensioned, specified and counted, so the only variable left between builders is their rate — which is the only thing you actually wanted to compare. It is equally protective in the other direction: once scope is written down, nobody can quietly widen it halfway through the job and call it a variation.
We produce the set to the standard we would want to receive as the builder, because in most cases we are the builder receiving it.
Sheet by sheet
A typical residential set runs eight sheets. Small courtyards compress to four; a full property with front, side and rear zones runs longer.
What a detail looks like
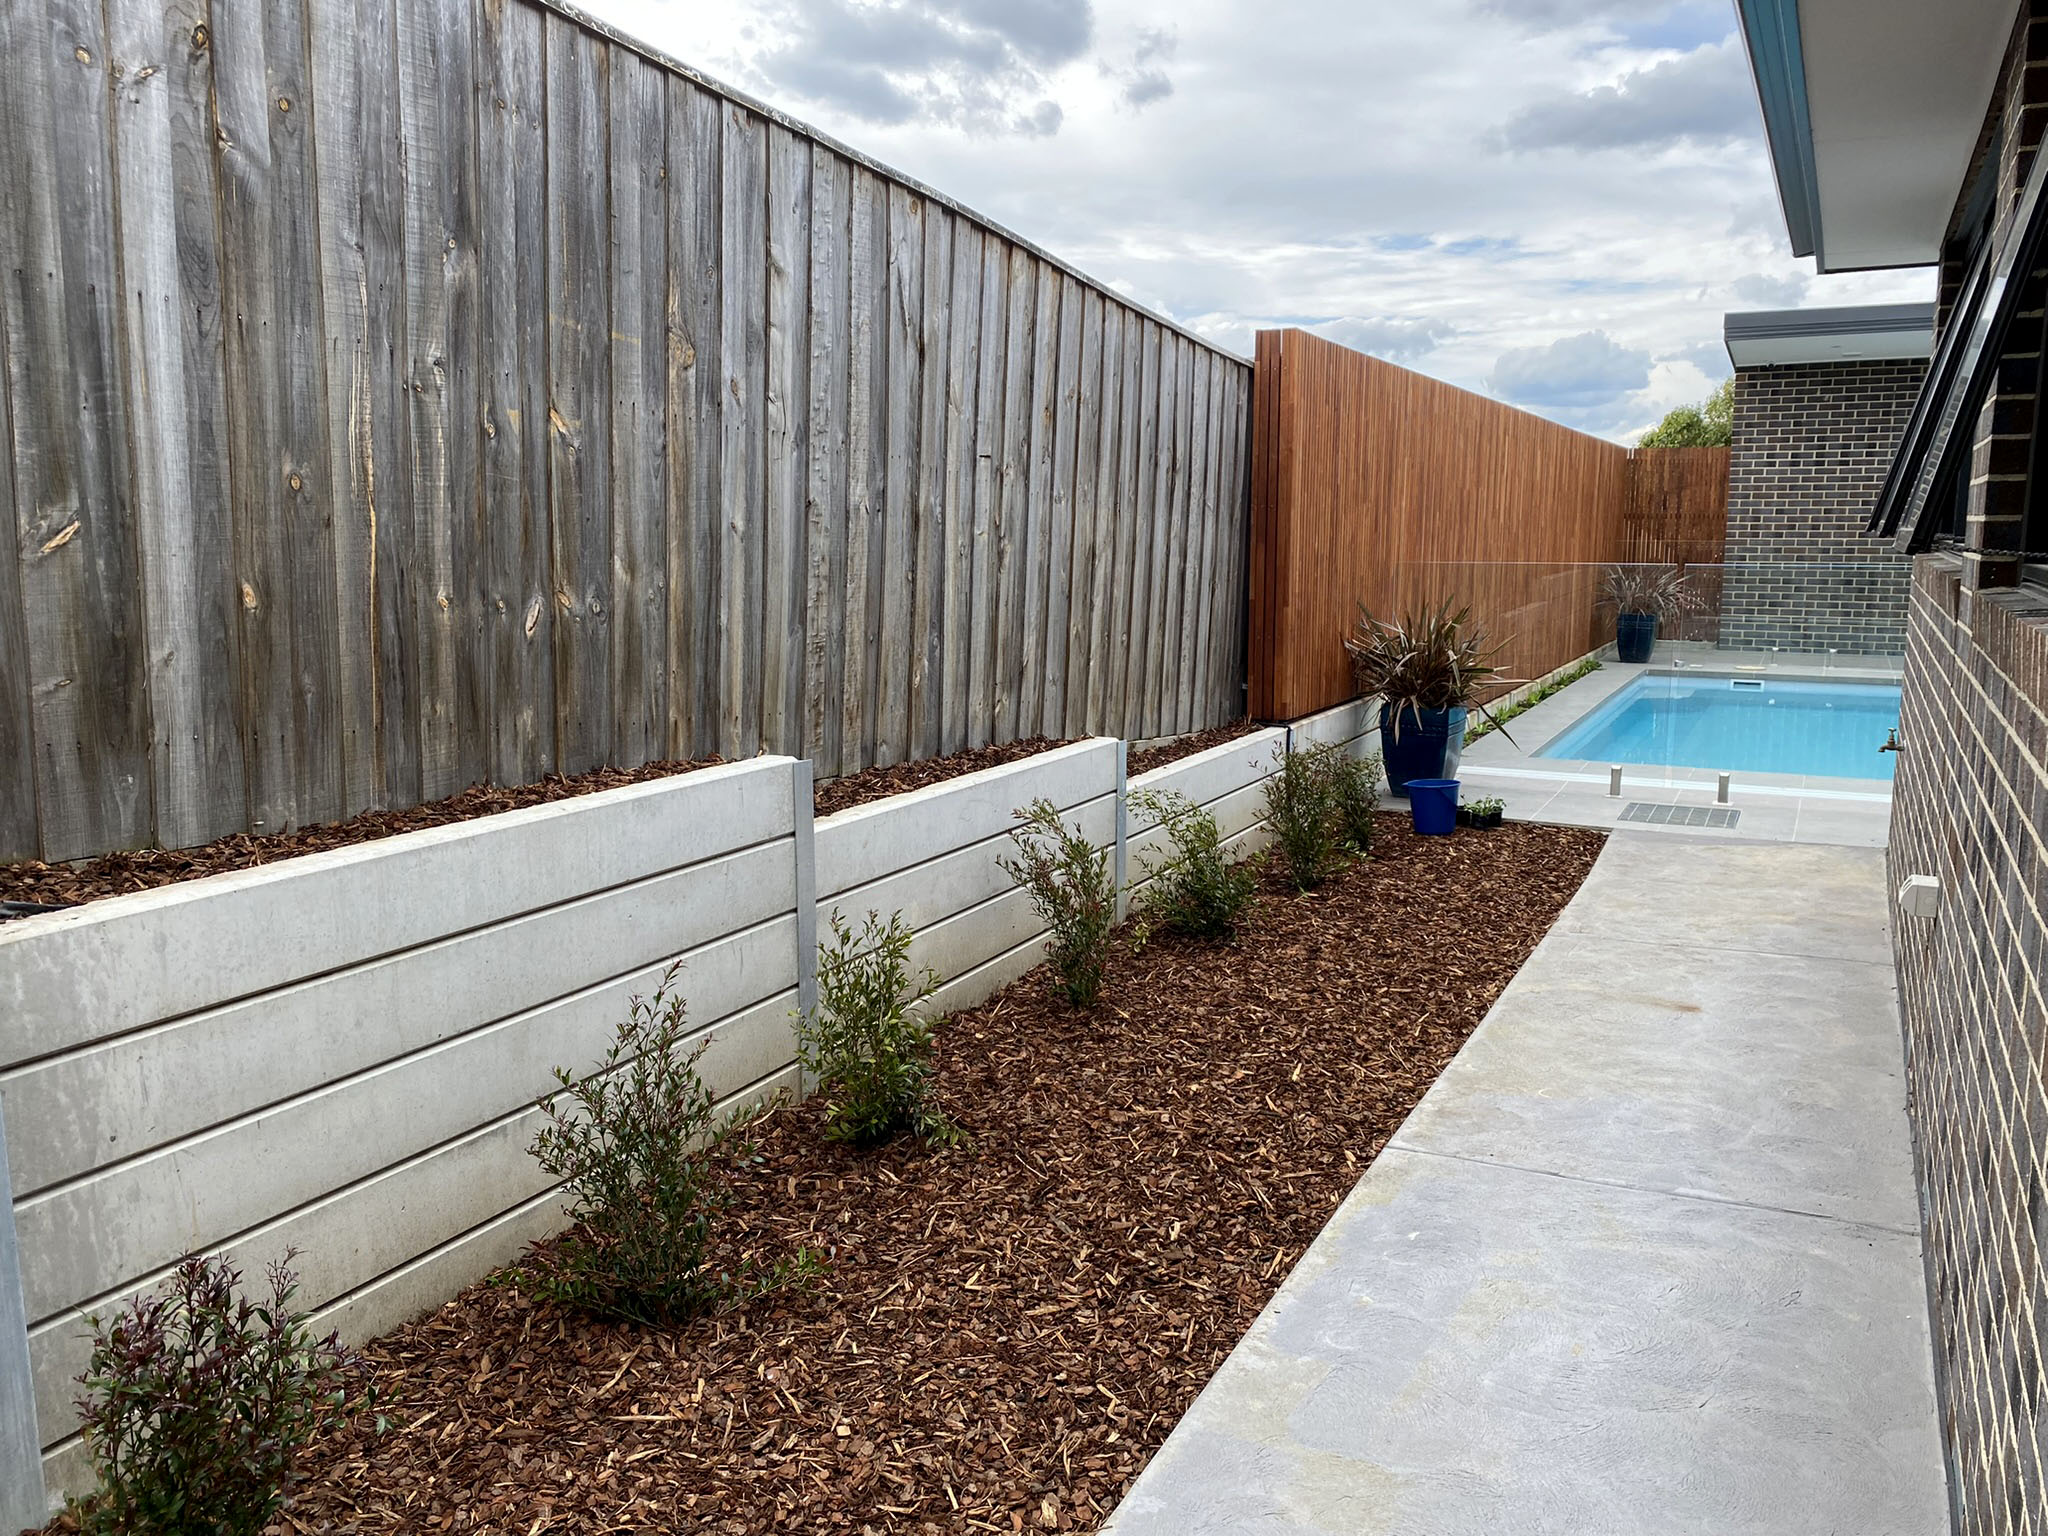
This is the most common detail in Melbourne's eastern suburbs, and the one most often got wrong. A retaining wall does not fail because the sleepers are weak. It fails because water builds up behind it and nobody gave the water anywhere to go. Every wall we draw is detailed like this before anyone orders a post.
Scroll the drawing sideways to read it
Walls retaining more than a metre require a building permit and structural certification. Those are drawn and signed by an engineer and a registered building designer, and we coordinate both — see who does what below.
The sheet that turns drawings into a price
Every set ends with a measured quantity schedule: square metres of paving by type, lineal metres of wall by height, cubic metres of excavation and fill, tonnes of aggregate, plant counts by pot size, metres of edging, metres of ag-line. It is taken off the drawings, not estimated from memory.
Two things follow from that. Your build price becomes a calculation rather than a feeling, which is why we can hold a fixed price rather than padding it with a contingency you pay for either way. And if you take the set to other builders, they are all pricing the same measured quantities — so the cheapest quote is genuinely the cheapest builder, not the one who assumed the least.
It is also the part of this that is hardest to fake. Producing an honest take-off requires knowing what a job actually consumes, which is knowledge you only get from having ordered the materials and run out of them.
Who does what
Published so that the boundary is clear before you engage anybody. Where a consultant is needed we engage and coordinate them, and their fee is quoted to you separately.
Byron holds degrees in civil engineering and architecture from Monash University. He is not a registered architect or a registered landscape architect, and BMEL does not use either title. Preparing plans or documentation for a building permit requires registration as a building designer, which is why that row sits outside our column.
In practice that means a deck over a structural subfloor, a verandah, a roofed or oversized pergola, or a retaining wall over a metre — all of which generally require a building permit, and all of which we confirm with your council before you commit to anything. Everything else in a landscape package — levels, paving, drainage, planting, materials and detailing — is ours.
The rest of the set
Documentation questions
Get the drawings right before the excavator arrives
Start with a site consultation — $450–$650 inc GST, credited in full. We will tell you honestly whether your project warrants a full documentation set or whether a concept and a good quote will do.
Book a consultation →0422 490 962