Drawn by the people who build it
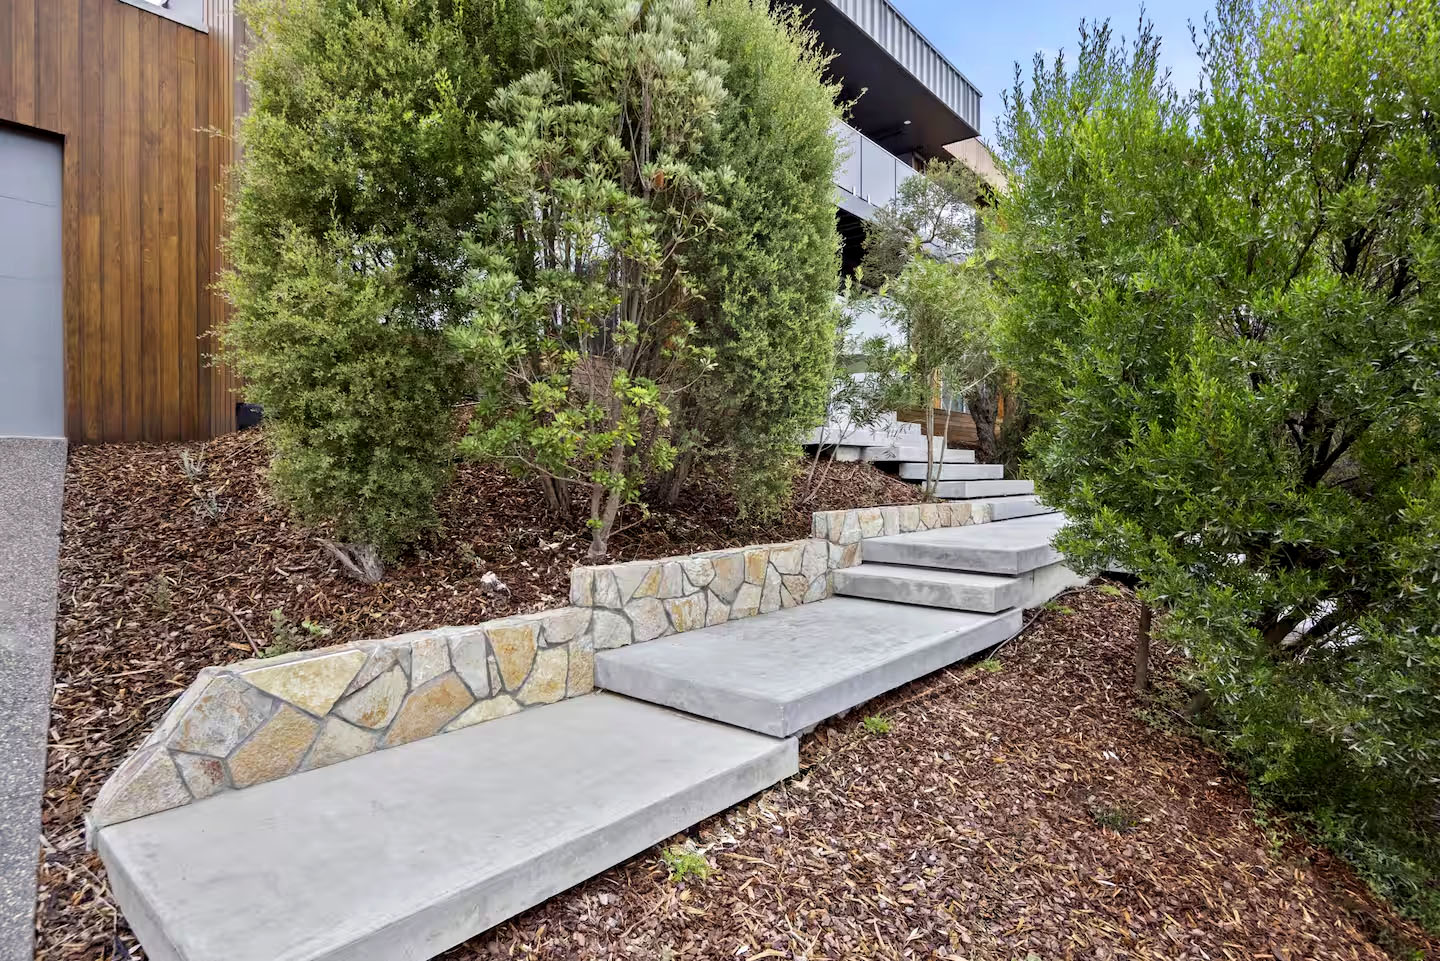
Most landscape drawings are produced by someone who will never have to build them. Ours are not. Byron draws the set, Byron and Manny build it, and the price comes off the same drawings — so what you approve on paper is what lands in the quote and what gets built on site.
A drawing that has to survive being built
There is a specific way landscape design fails, and it is not aesthetic. A designer produces a handsome set, the client takes it to three builders, and the quotes come back tens of thousands apart — because the drawings never said how deep the footings go, what the paving falls to, or who is paying to cart forty tonnes of spoil off the site. The design then gets quietly re-engineered on the ground by whoever won the job, and the thing that gets built is not the thing that was drawn.
We draw to details we have already constructed, at rates we already stand behind. The levels work because we have dug the site. The quantities are real because they come off the same take-off that prices the job. When something is a bad idea we say so at the concept stage, which is the only stage where changing your mind is free.
That is the whole claim, and it is a narrow one. Not that our drawings are prettier — plenty of studios draw beautifully. That ours arrive with a number attached, and the number holds.
Three ways in
Start at whichever step matches how settled your thinking is. Each one credits back against the next, and against the build.
- Levels, drainage, soil, aspect and access assessed on the ground
- What the site will and will not allow, said plainly
- A written summary and an indicative budget band
- No drawings at this stage — this is the reality check
For people deciding whether the project is worth starting.
- Measured site plan and a levels strategy for the whole property
- Concept plan — zones, circulation, levels, structures
- Materials and finishes palette, each option priced in bands
- Planting approach matched to your soil, aspect and appetite for maintenance
- Two rounds of revisions
- An indicative construction budget, itemised by element
Enough to decide what you are building and roughly what it costs.
- Dimensioned setout and levels plan
- Hardscape, drainage and planting plans
- Construction details at 1:10 and 1:20
- Finishes, materials and planting schedules
- Quantity schedule — the same one that prices the job
- A fixed-price itemised build quote drawn from that schedule
The set a builder can price and construct from without ringing you.
Full detail, credit mechanics and a worked example on a $55,000 project are on the fee schedule.
How it runs
Byron walks the property with you. We check falls and drainage, look at soil and access, work out where the water goes and what the neighbours' trees are doing. You get an honest read on scope and budget before anyone draws anything.
We measure up, set a levels strategy, and put a concept on paper with a materials palette. Everything is priced in bands as it is drawn, so you can see the cost of a decision while you are still making it rather than after.
Two rounds of revisions. This is where most of the money gets saved — swapping a material, moving a wall a metre, changing a level to avoid a retaining structure entirely. Cheap on paper, expensive on site.
The full set: setout, levels, drainage, details and schedules, plus a quantity take-off. The itemised build quote comes off that take-off, which is why it is a fixed price rather than a guess with a contingency bolted on.
Byron and Manny on site, building from the set they drew. Design credits come off the contract. If a drawing turns out to be wrong, it is our drawing and our problem — not a variation.
What a full set contains
A documentation set is not a picture of a garden. It is the document that makes three quotes comparable and stops the scope drifting once the excavator arrives.
A sheet-by-sheet walkthrough, an annotated section detail and the permit boundary are on what a documentation set contains.
What we are, and what we are not
Byron holds degrees in civil engineering and architecture from Monash University. He is not a registered architect or a registered landscape architect, and BMEL does not use either title. Where a project needs certified structural design or documentation for a building permit, we engage Solid Structural Engineering and a registered building designer, and their fee is quoted to you separately.
In practice that line falls around structures: a deck built over a structural subfloor, a verandah, a roofed or oversized pergola, or a retaining wall over a metre will generally need a building permit, and we confirm the requirement with your council before you commit to anything. Concept design, levels strategy, paving setout, drainage, planting, material specification and construction detailing for permit-exempt work are ours.
We publish this because it is the first question a careful client asks, and because knowing exactly where our scope ends is part of what you are paying for.
Drawn first, then built
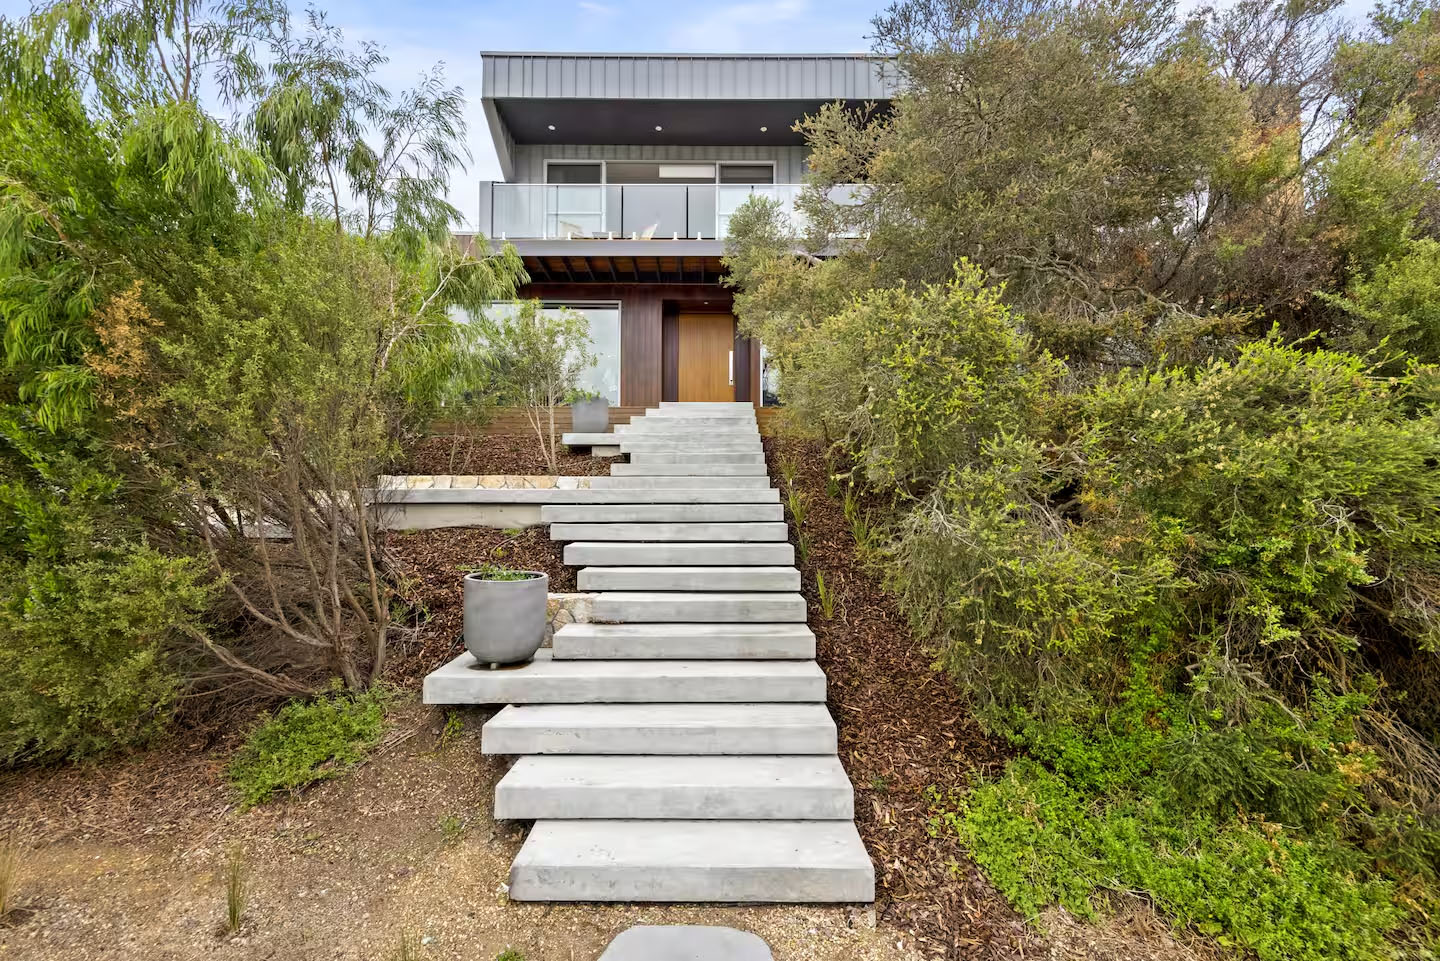
A twenty-tread climb up a slope. Riser and going are constant the whole way because they were set out on paper against surveyed levels before a single tread was poured. Get that wrong on site and you feel it underfoot for the next thirty years.
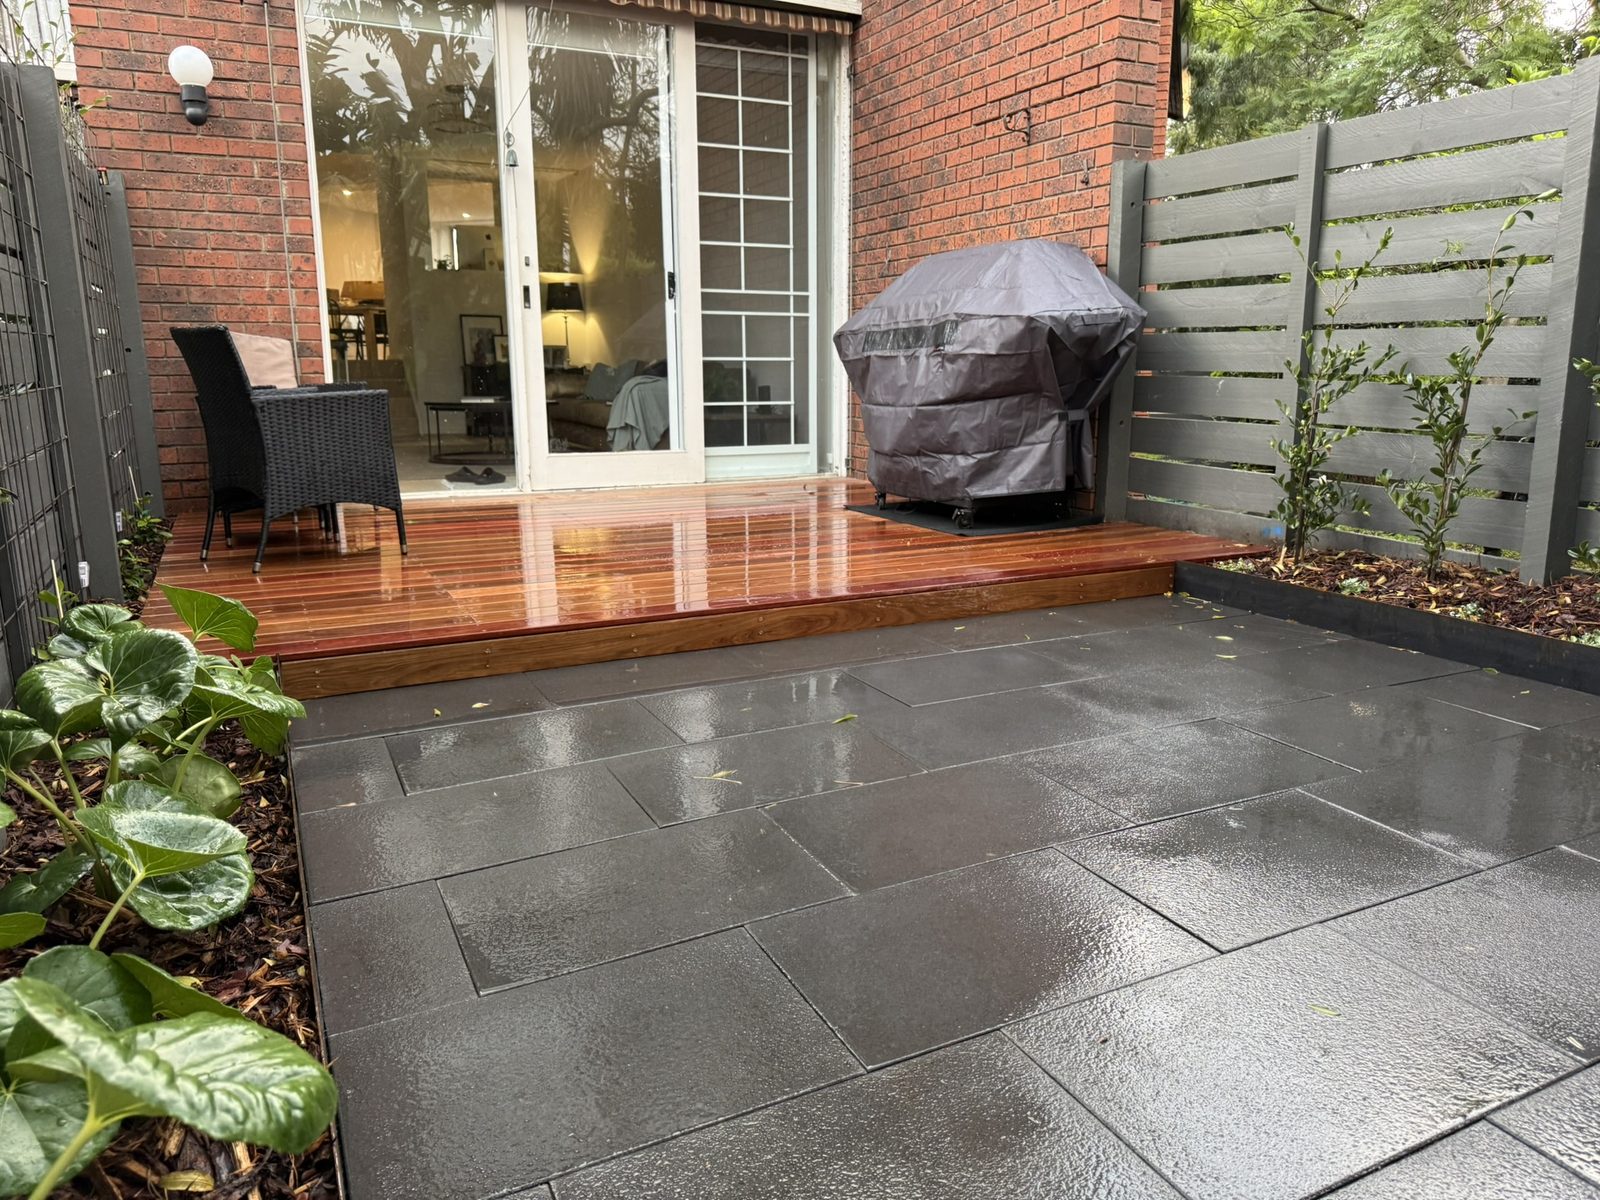
Paving coursed off the door threshold, falling away from the house, meeting the deck at a matched level with a steel edge between them. Three decisions, all made at documentation stage, none of them visible unless they are wrong.
The rest of the set
Design questions
Book the site consultation and find out what the site allows
Two hours on the ground with Byron, $450–$650 inc GST, credited in full against whatever you do next. You will know what is possible and roughly what it costs before you commit to a single drawing.
Book a consultation →0422 490 962